SLÁVIČIE ÚDOLIE
Bratislava - Old Town | diplomatic district
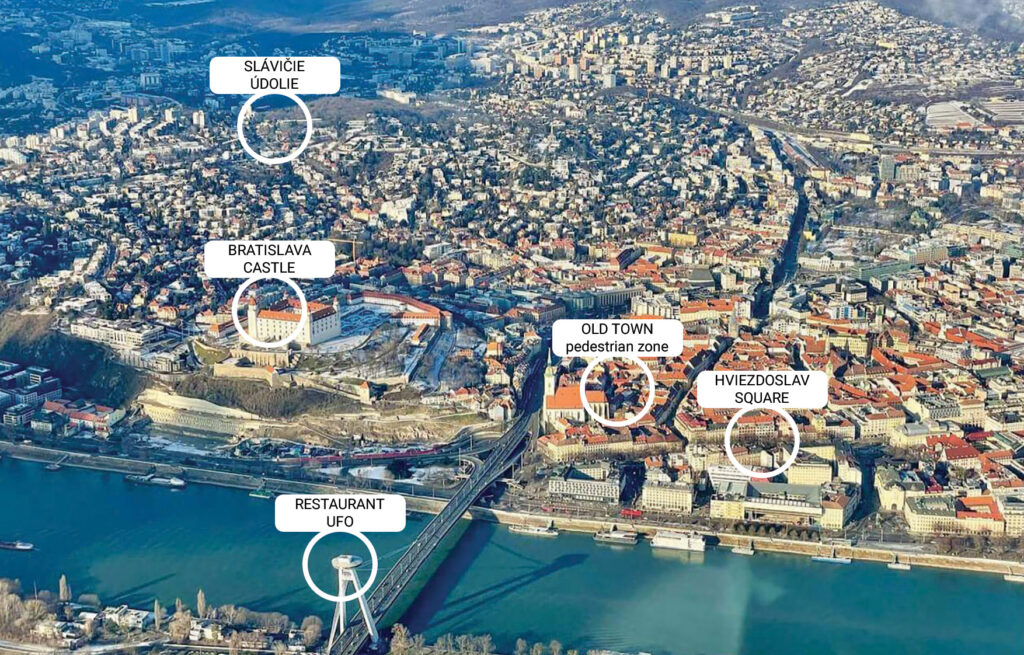
LOCATION
SLÁVIČIE ÚDOLIE
The Heart of Bratislava,
Pearl of the Castle Hill
Castle Hill is more than just an exclusive
neighborhood near Bratislavaʼs city center.
It has been the birthplace and home to
many artists and notable personalities.
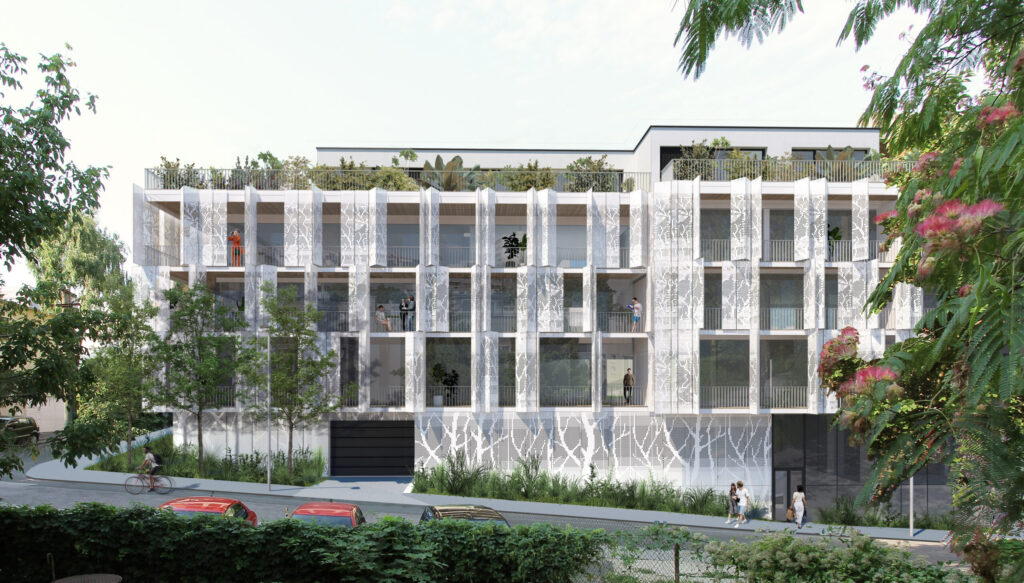
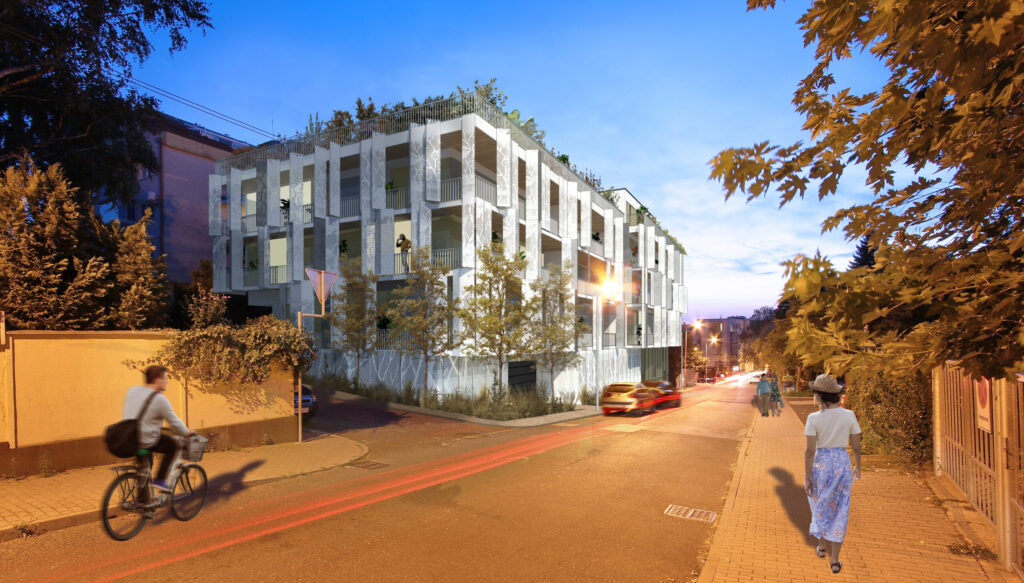
The Slávičie údolie project reflects this
history and builds upon it with the design
of apartments, commercial spaces, and the
artistic rendering of the facade.
PROXIMITY
within walking distance of the Project: (public transport, school, kindergartens, restaurants)
just a few minutes to the city center
close to nature, including a forest park and Slavín
UNIQUENESS
a legally approved building permit for the project
fully developed construction project, allowing immediate commencement of construction
located in a zone where further development is prohibited
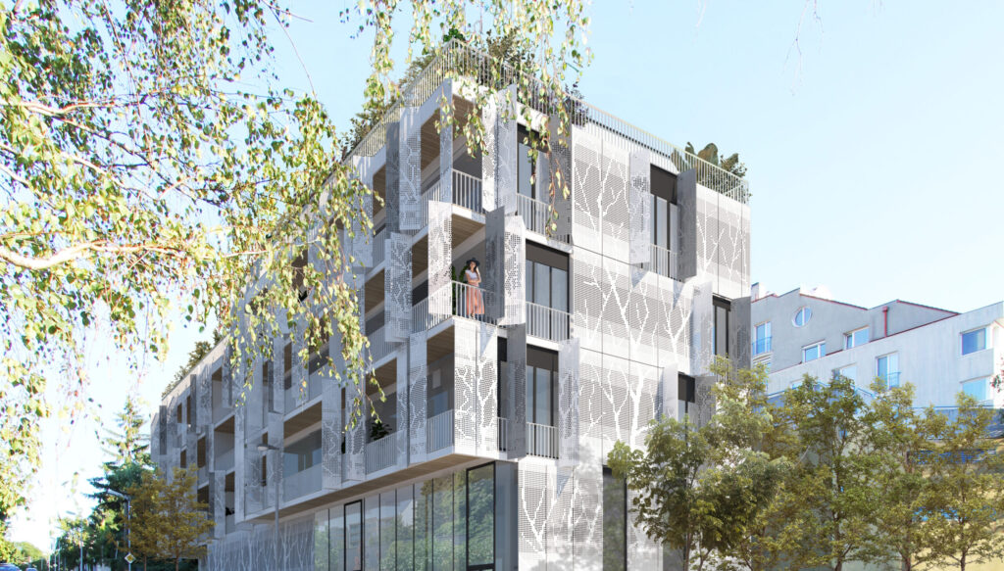
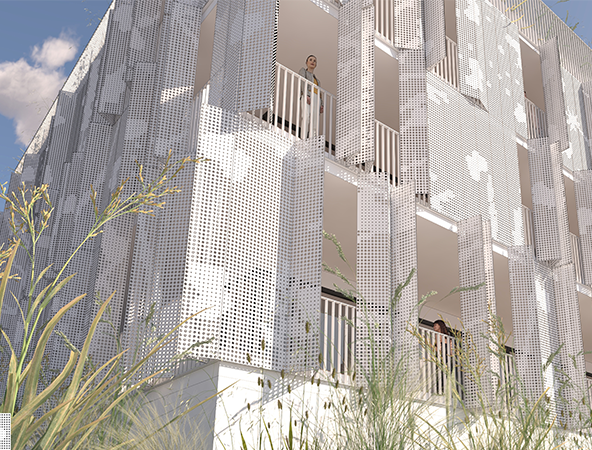
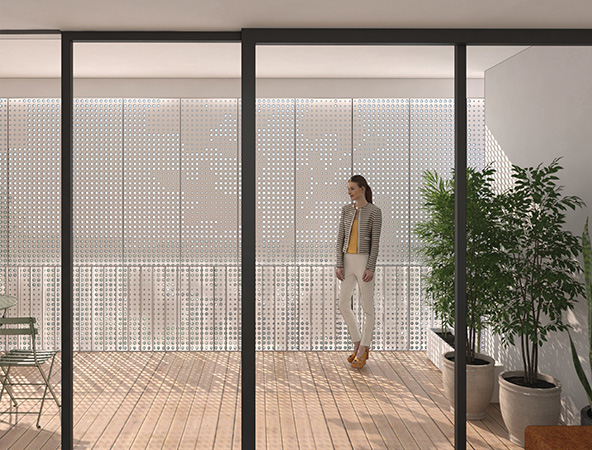
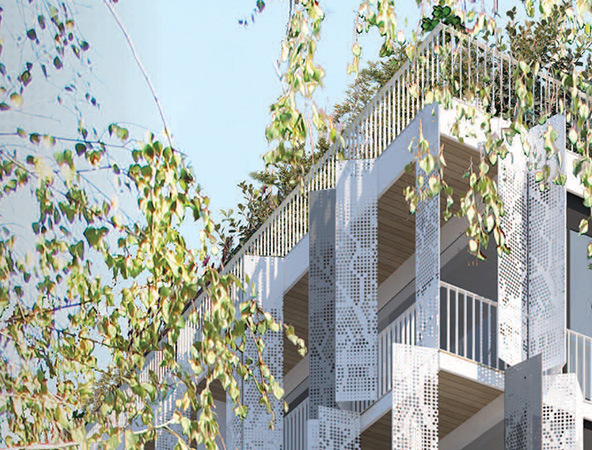
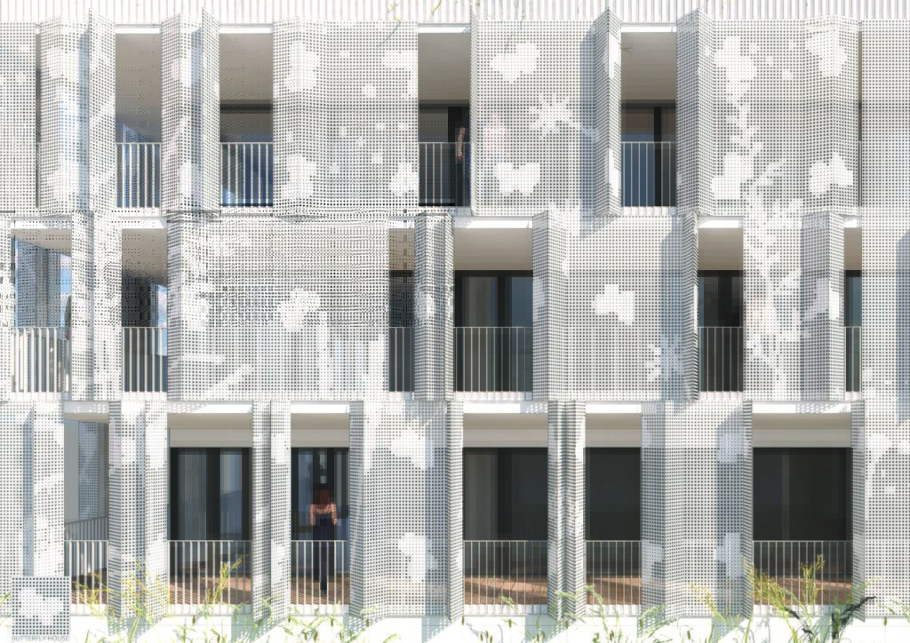
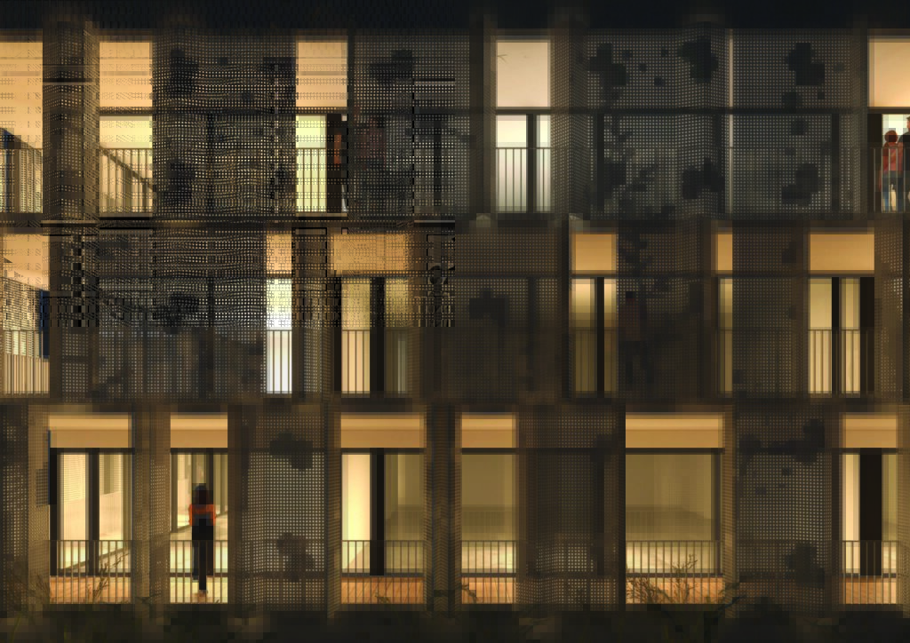
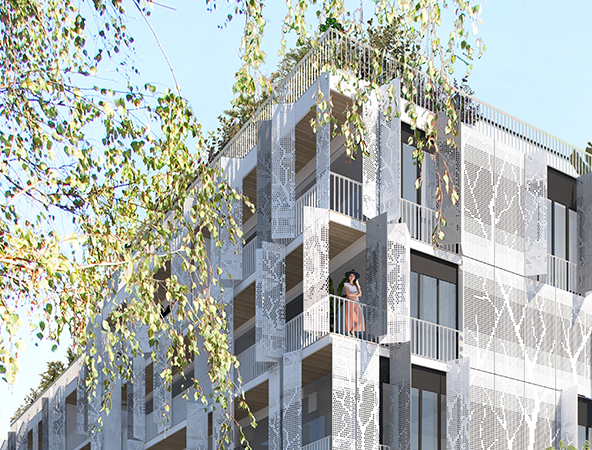
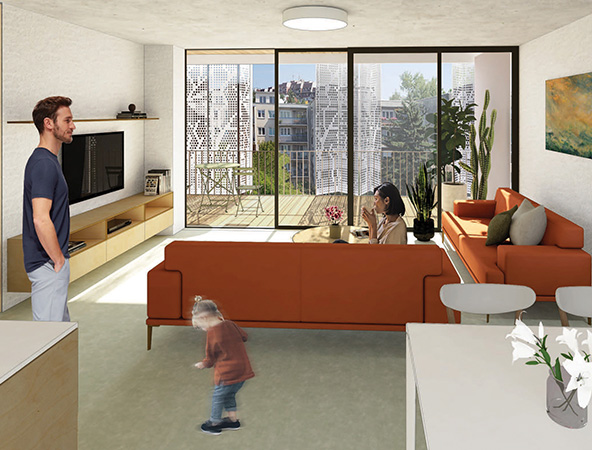
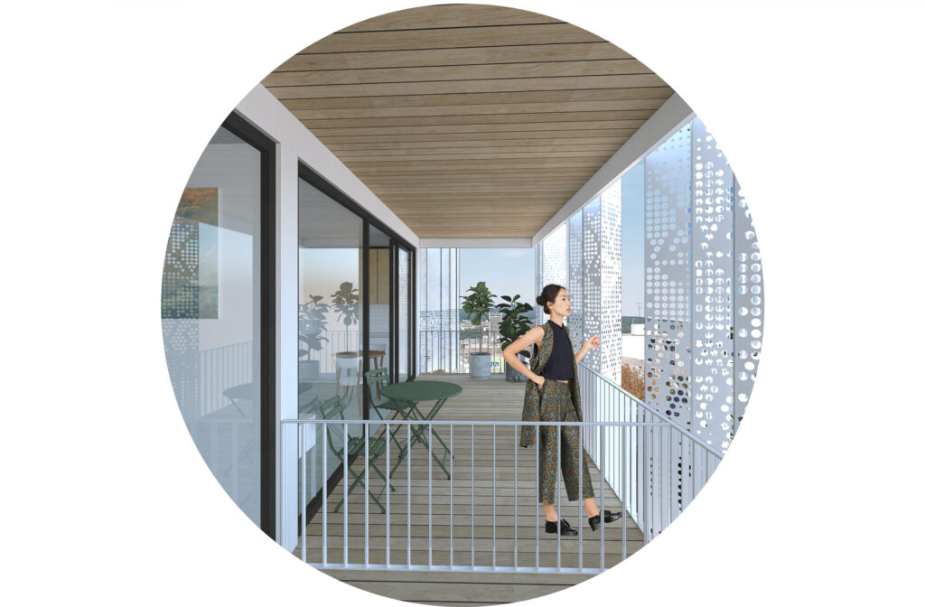
a functional, yet stylish facade that extends the living space of the apartments
thoughtfully designed, well-lit apartment layouts with stunning views and spacious terraces
SLÁVIČIE ÚDOLIE - HISTORY OF THE PROJECT
2021
A new project led by a new investor in collaboration with Hantabal Architects studio
2022/01
A new binding statement was issued by the Capital City of Bratislava
2023/08
A new final building permit was issued
by the district Bratislava Old Town
FIRST-CLASS ARCHITECTS
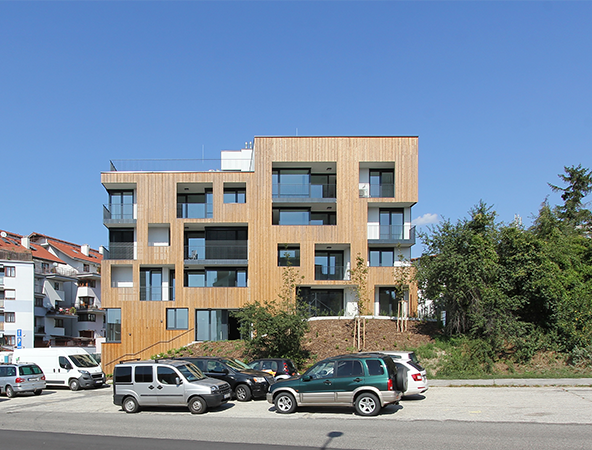
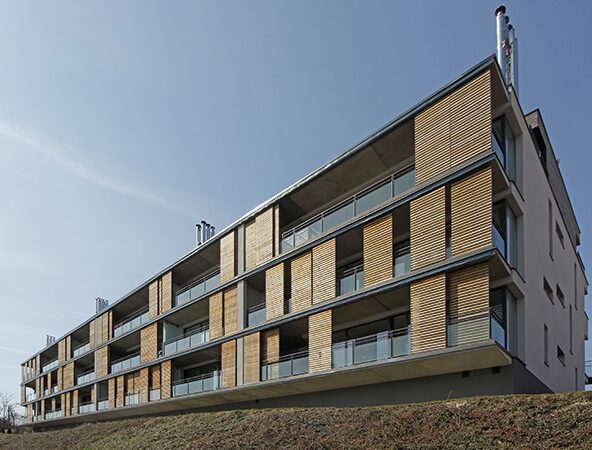
The renowned architectural studio Hantabal Architects was founded
by Michaela and Juraj Hantabal in 2009.
Their work is distinguished by a conceptual and minimalist architectural style.
They primarily focus on designing apartment buildings and family houses, as well as drafting renovations.
As members of the Bratislavská Kalvária civic association, they are dedicated
to the revitalization of public areas.
They support the Manifest 2020 platform and are members of the New Europan Bauhaus (NEB).
They are actively involved in the leadership of the Slovak Chamber of Architects (SKA).
AWARDS AND ACHIEVEMENTS
Multiple nominees and two-time winners of the CE.ZA.R architectural
competition award in the Residential Buildings category.
Nominees for the Dušan Jurkovič Award for architectural work, and in 2024,
also recipients of the award for the Bratislavská Kalvária project.
ARTISTIC FACADE
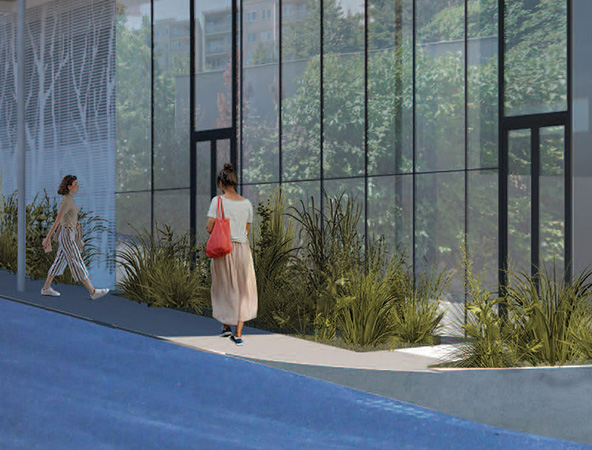
The facade raster was designed by the world-renowned art atelier studiokubinsky, led by slovak artists Monika and Bohuš Kubinskí.
studiokubinsky
MONIKA and BOHUŠ KUBINSKI
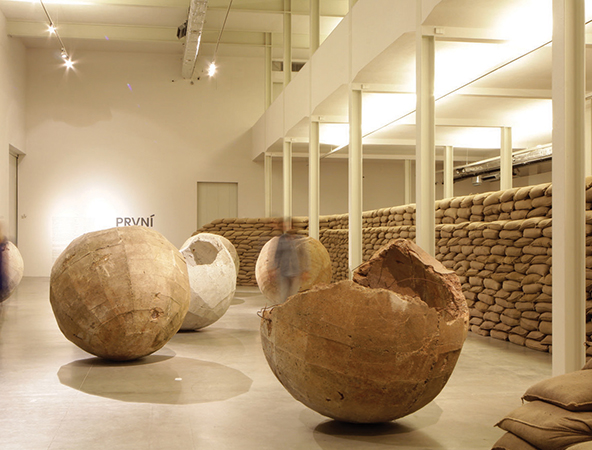
They have been collaborating since the 1990s on monumental site-specific
installations utilizing unconventional materials and multimedia. Through personal
perspectives, critical thinking, and emotional perception of the spaces, they exhibit in, they respond to various political, historical, and ethical themes.
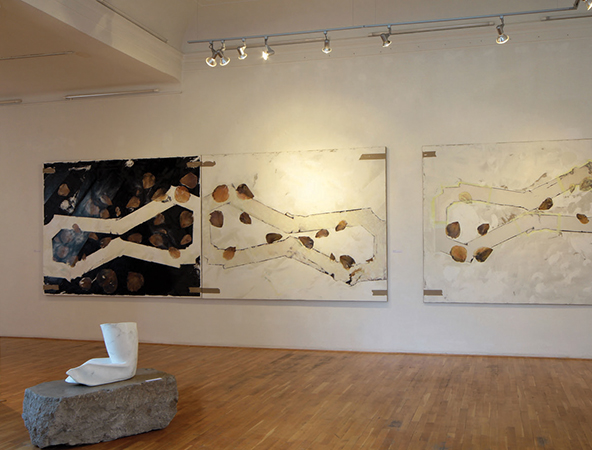
In addition to shared projects, they also work individually ‒ Monika primarily focuses
on painting with poetic and autobiographical elements, Bohuš works with sculpture
in traditional materials (marble, granite, bronze), that he reinterprets
in unconventional ways.
studiokubinsky
AWARDS AND ACHIEVEMENTS
They are recipients of the J. Pollock Foundation Award, New York, 1998.
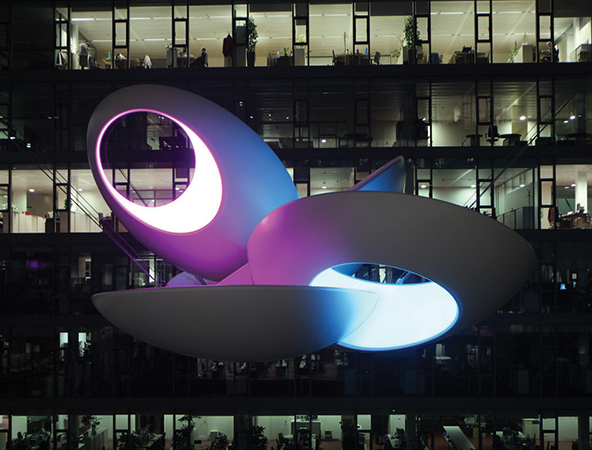
In 2012, they won an international competition and created the monumental
artwork “Sky” for the headquarters of SLSP bank in Bratislava.
In 2017, Bohuš was awarded the Rectorʼs Prize of STU
(Slovak Technical University) in Bratislava for an original artistic work.
In 2019, Bohuš created the monumental artwork
“Beating Heart of the University” for the University in Žilina.
In 2023, Bohuš won third place in the ILDA (International Laser Display
Association) competition in the USA for the project “Lines” White Night 2022.
In 2023, he received the Mostyn Family Foundation Award at the worldʼs
largest sculpture exhibition “Sculpture by the Sea” in Sydney.
Monika is a member of the international platform
“Secondary Archive”, which brings together signiû cant female
artists from Central and Eastern Europe.
Number of Units:
- apartments: 13
- penthouses: 2
- retail: 2
Parking spaces in the object: 30
List of Spaces
Floor
Apt. No.
Rooms
Interior (m2)
Exterior (m2)
2
1
3
76
13
2
2
3
84
47
3
3
3
76
13
3
4
3
66
14
3
5
4
102
42
3
6
4
110
58
4
7
3
76
13
4
8
3
65
21
4
9
4
102
42
4
10
2
56
36
4
11
2
53
21
5
12
4
99
82
5
13
4
99
229
2
Penthouse
–
68
86
2
Penthouse
–
106
61
-1
Retail
–
69
–
1
Retail
–
69
–
Total
17
1,386
784
Flatmix
Rooms
Number of apts.
Share
2i
2
15%
3i
6
46%
4i
5
38%
Total
13
Apartment layouts
THOUGHT THROUGH TO THE LAST DETAIL
2-room apartments
Thoughtfully designed views
from the living room
3-room apartments
Spacious living room with
a kitchen
4-room apartments
Generous outdoor living spaces
and a master bedroom with
a private bathroom
2-room apartments
well-proportioned 2-room apartments
maximum apartment orientation towards the facade
thoughtfully designed views from the livingroom
storage space
minimized room depth
plenty of natural light
spacious terraces extending the living area
3-room apartments
reasonable sizes of 3-room apartments
maximum apartment orientation towards the facade
spacious living room with kitchen
spacious bedrooms
sufficient storage space
space for a dining area
spacious terraces extending the living area
4-room apartments
reasonable sizes of 4-room apartments
maximum apartment orientation towards the facade
spacious living room with kitchen
spacious bedrooms
separate toilet and bathroom
generous outdoor living spaces
master bedroom with its own bathroom
spacious terraces extending the living area
Penthouse Apartments
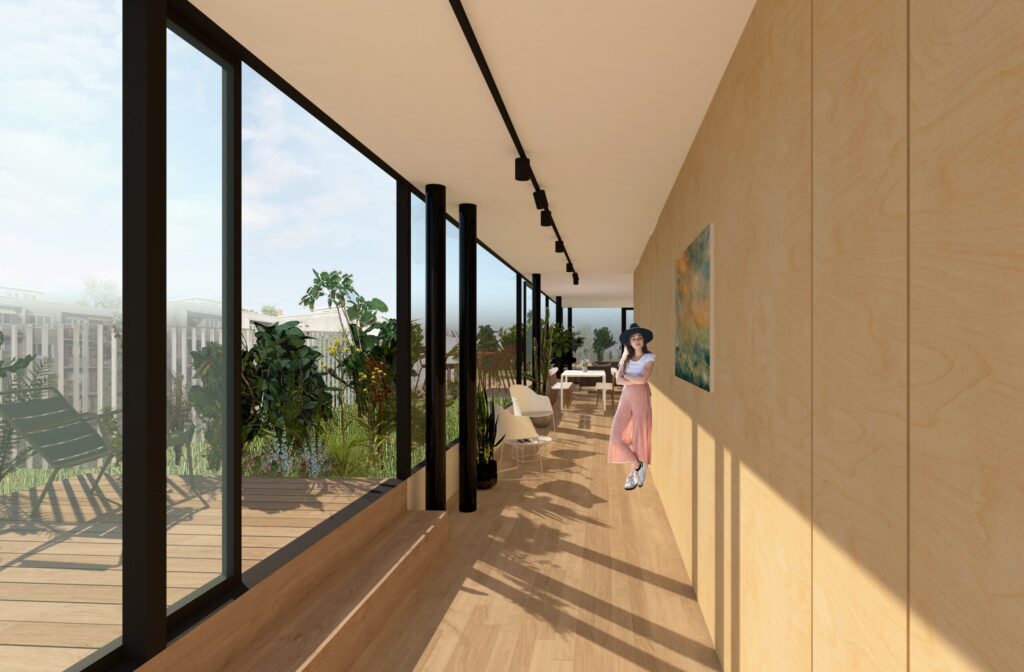
exclusive apartments with views
practically the entire apartment is well-lit
generous terraces and rooftop gardens
elevator directly to the apartment
luxurious living room with kitchen
large rooms
maximum privacy for apartments
beautiful views of the surroundings
option to install hot tub or pool on the terrace
Do not miss the last opportunity for development and construction with an artistic touch in the unique location of diplomatic district of Bratislava and the Castle Hill.
SLÁVIČIE ÚDOLIE
Bratislava - Old Town | diplomatic district